Property photo 1
Property photo 2
Property photo 3
Property photo 4
Property photo 5
Courtesy of Mike Thomas Assoc., Inc, Justin Walborn, 260-413-9105
2 Beds
2 Baths
918 sqft

$309,900

113 W Wayne Street Unit: 310, Fort Wayne IN, 46802

Price per sqft$337.58
Built in1990
Property size918 sqft
Property typeCondominium

Overview

Active

Updated 3 weeks ago

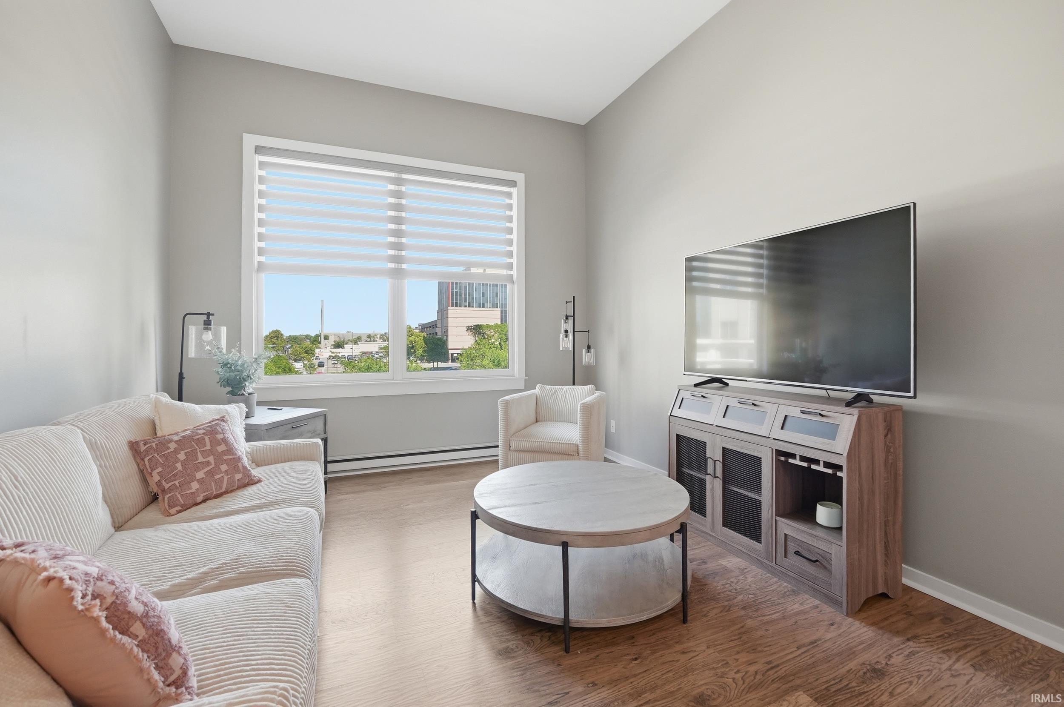
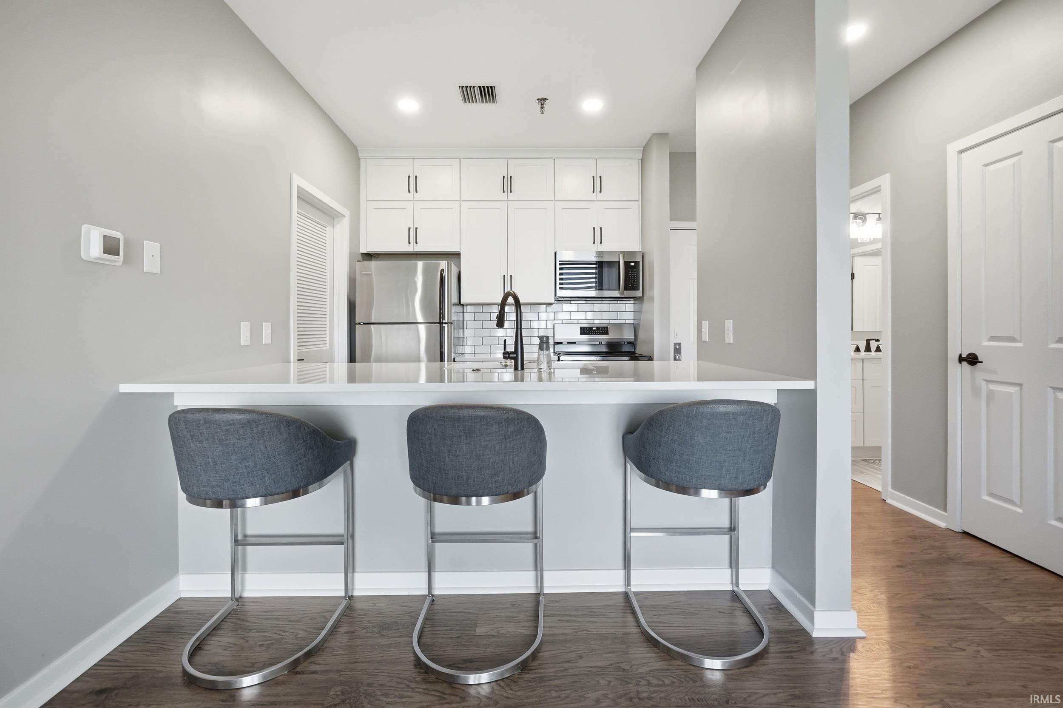
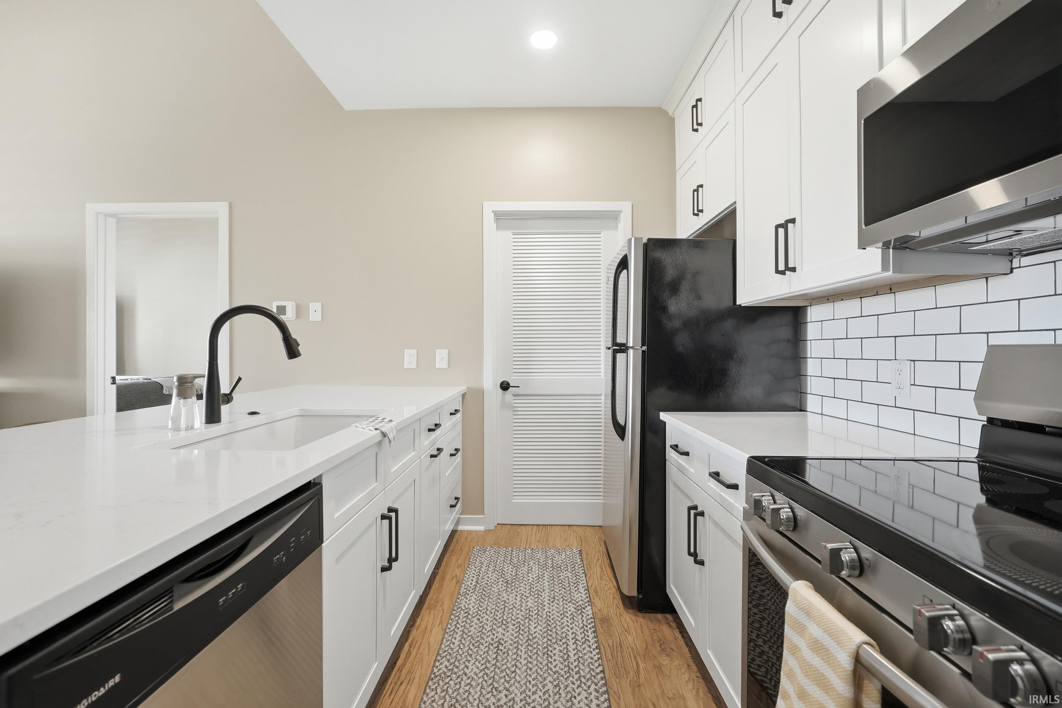
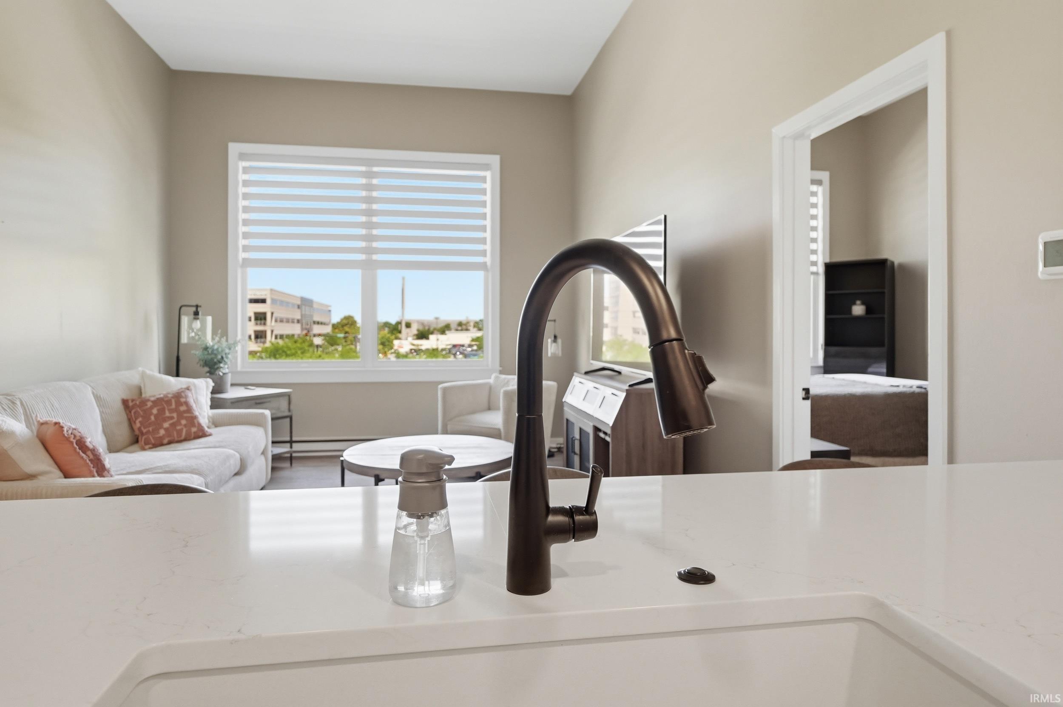
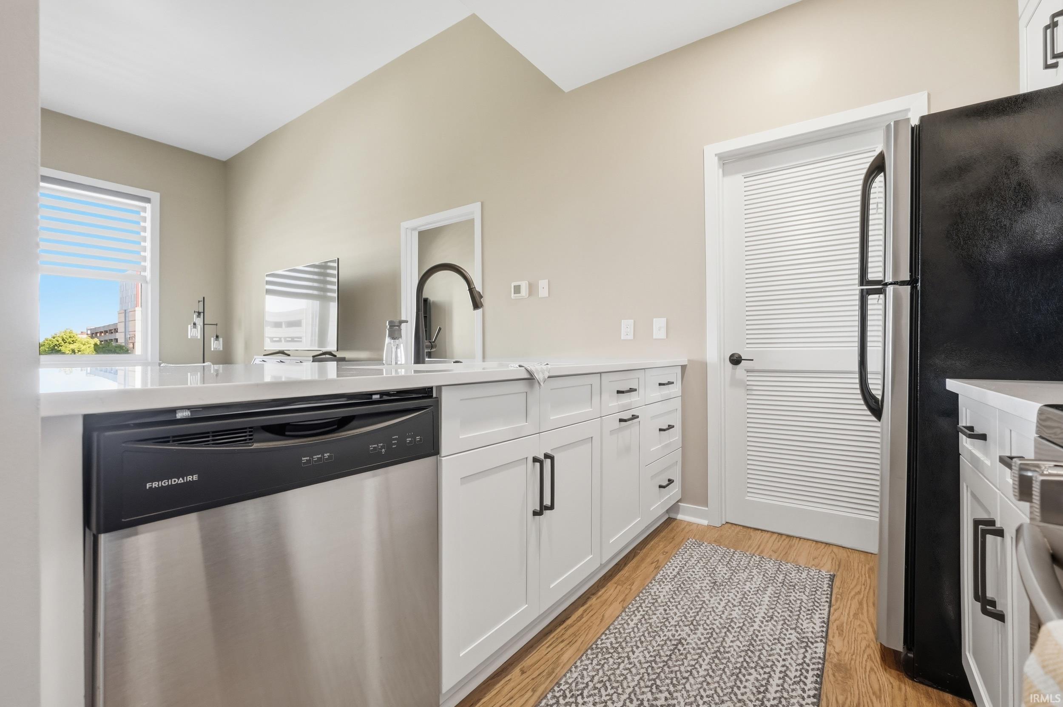
Completely renovated downtown condo with incredible city views. Located in Midtowne Crossing, this third-floor unit overlooks One Summit Square Park and enjoys expansive eastern views from its oversized windows. Offering 2 bedrooms and 2 full bathrooms, the interior has been thoughtfully updated from top to bottom with luxury vinyl plank flooring, fresh paint, quartz countertops, new Marvin windows with custom blinds, updated cabinetry, new light and plumbing fixtures, stainless kitchen appliances, subway tile backsplash, and a ceramic tile walk-in shower in the completely remodeled primary bathroom layout. Step inside to find soaring ceilings, abundant natural light, and an open-concept floor plan designed for comfortable everyday living and entertaining. The kitchen features a pantry, breakfast bar, and adequate counter space. Both bedrooms are generously sized with custom walk-in closet tamers, each with its own full bathroom, creating an ideal setup for guests, roommates, or a home office. Live just steps from some of Fort Wayne's most popular destinations including Electric Works, Promenade Park, Parkview Field, The Bradley, Skyline Tower, The Landing, and The Pearl. Midtowne Crossing places you right in the center of Fort Wayne's thriving urban scene. Building amenities include secured entry, surveillance cameras, laundry facilities, private storage, fitness areas, and an impressive rooftop patio/courtyard with gathering spaces, lounge seating, and grills. One basement parking space is included with the unit for $155/month. Move-in ready and beautifully updated, this is downtown living at its best.

$2,062/mo

Est. mortgage payment based on a $309,900 home price.

All estimates are provided by Luxury Presence for informational purposes only. Actual amounts may vary.

Additional information

MLS® ID
202632601

Interior Features

Bedrooms
2
Bathrooms
2
Cooling
Yes
Heating
Yes
Basement
No

Other Property Details

Taxes
$2,316
Tax Frequency
Annually
Association Fee Frequency
Monthly
Garage
Yes
MLS provider logo

Listings courtesy of Indiana Regional MLS as distributed by MLS GRID 

All information deemed reliable but not guaranteed and should be independently verified. All properties are subject to prior sale, change or withdrawal. Neither listing broker(s) nor The Lynn Reecer Team shall be responsible for any typographical errors, misinformation, misprints and shall be held totally harmless. Properties displayed may be listed or sold by various participants in the MLS. 

Based on information submitted to the MLS GRID as of 8/27/2026. All data is obtained from various sources and may not have been verified by broker or MLS GRID. Supplied Open House Information is subject to change without notice. All information should be independently reviewed and verified for accuracy. Properties may or may not be listed by the office/agent presenting the information.

IDX information is provided exclusively for consumers’ personal noncommercial use, that it may not be used for any purpose other than to identify prospective properties consumers may be interested in purchasing, that the data is deemed reliable but is not guaranteed by the MLS, and that the use of the MLS data may be subject to an end user license agreement prescribed by IRMLS as amended from time to time. 

©2026 Indiana Regional MLS. All rights reserved.

Data last updated 3:58 AM UTC, 8/27/2026

DMCA Notice


Powered by Luxury Presence
