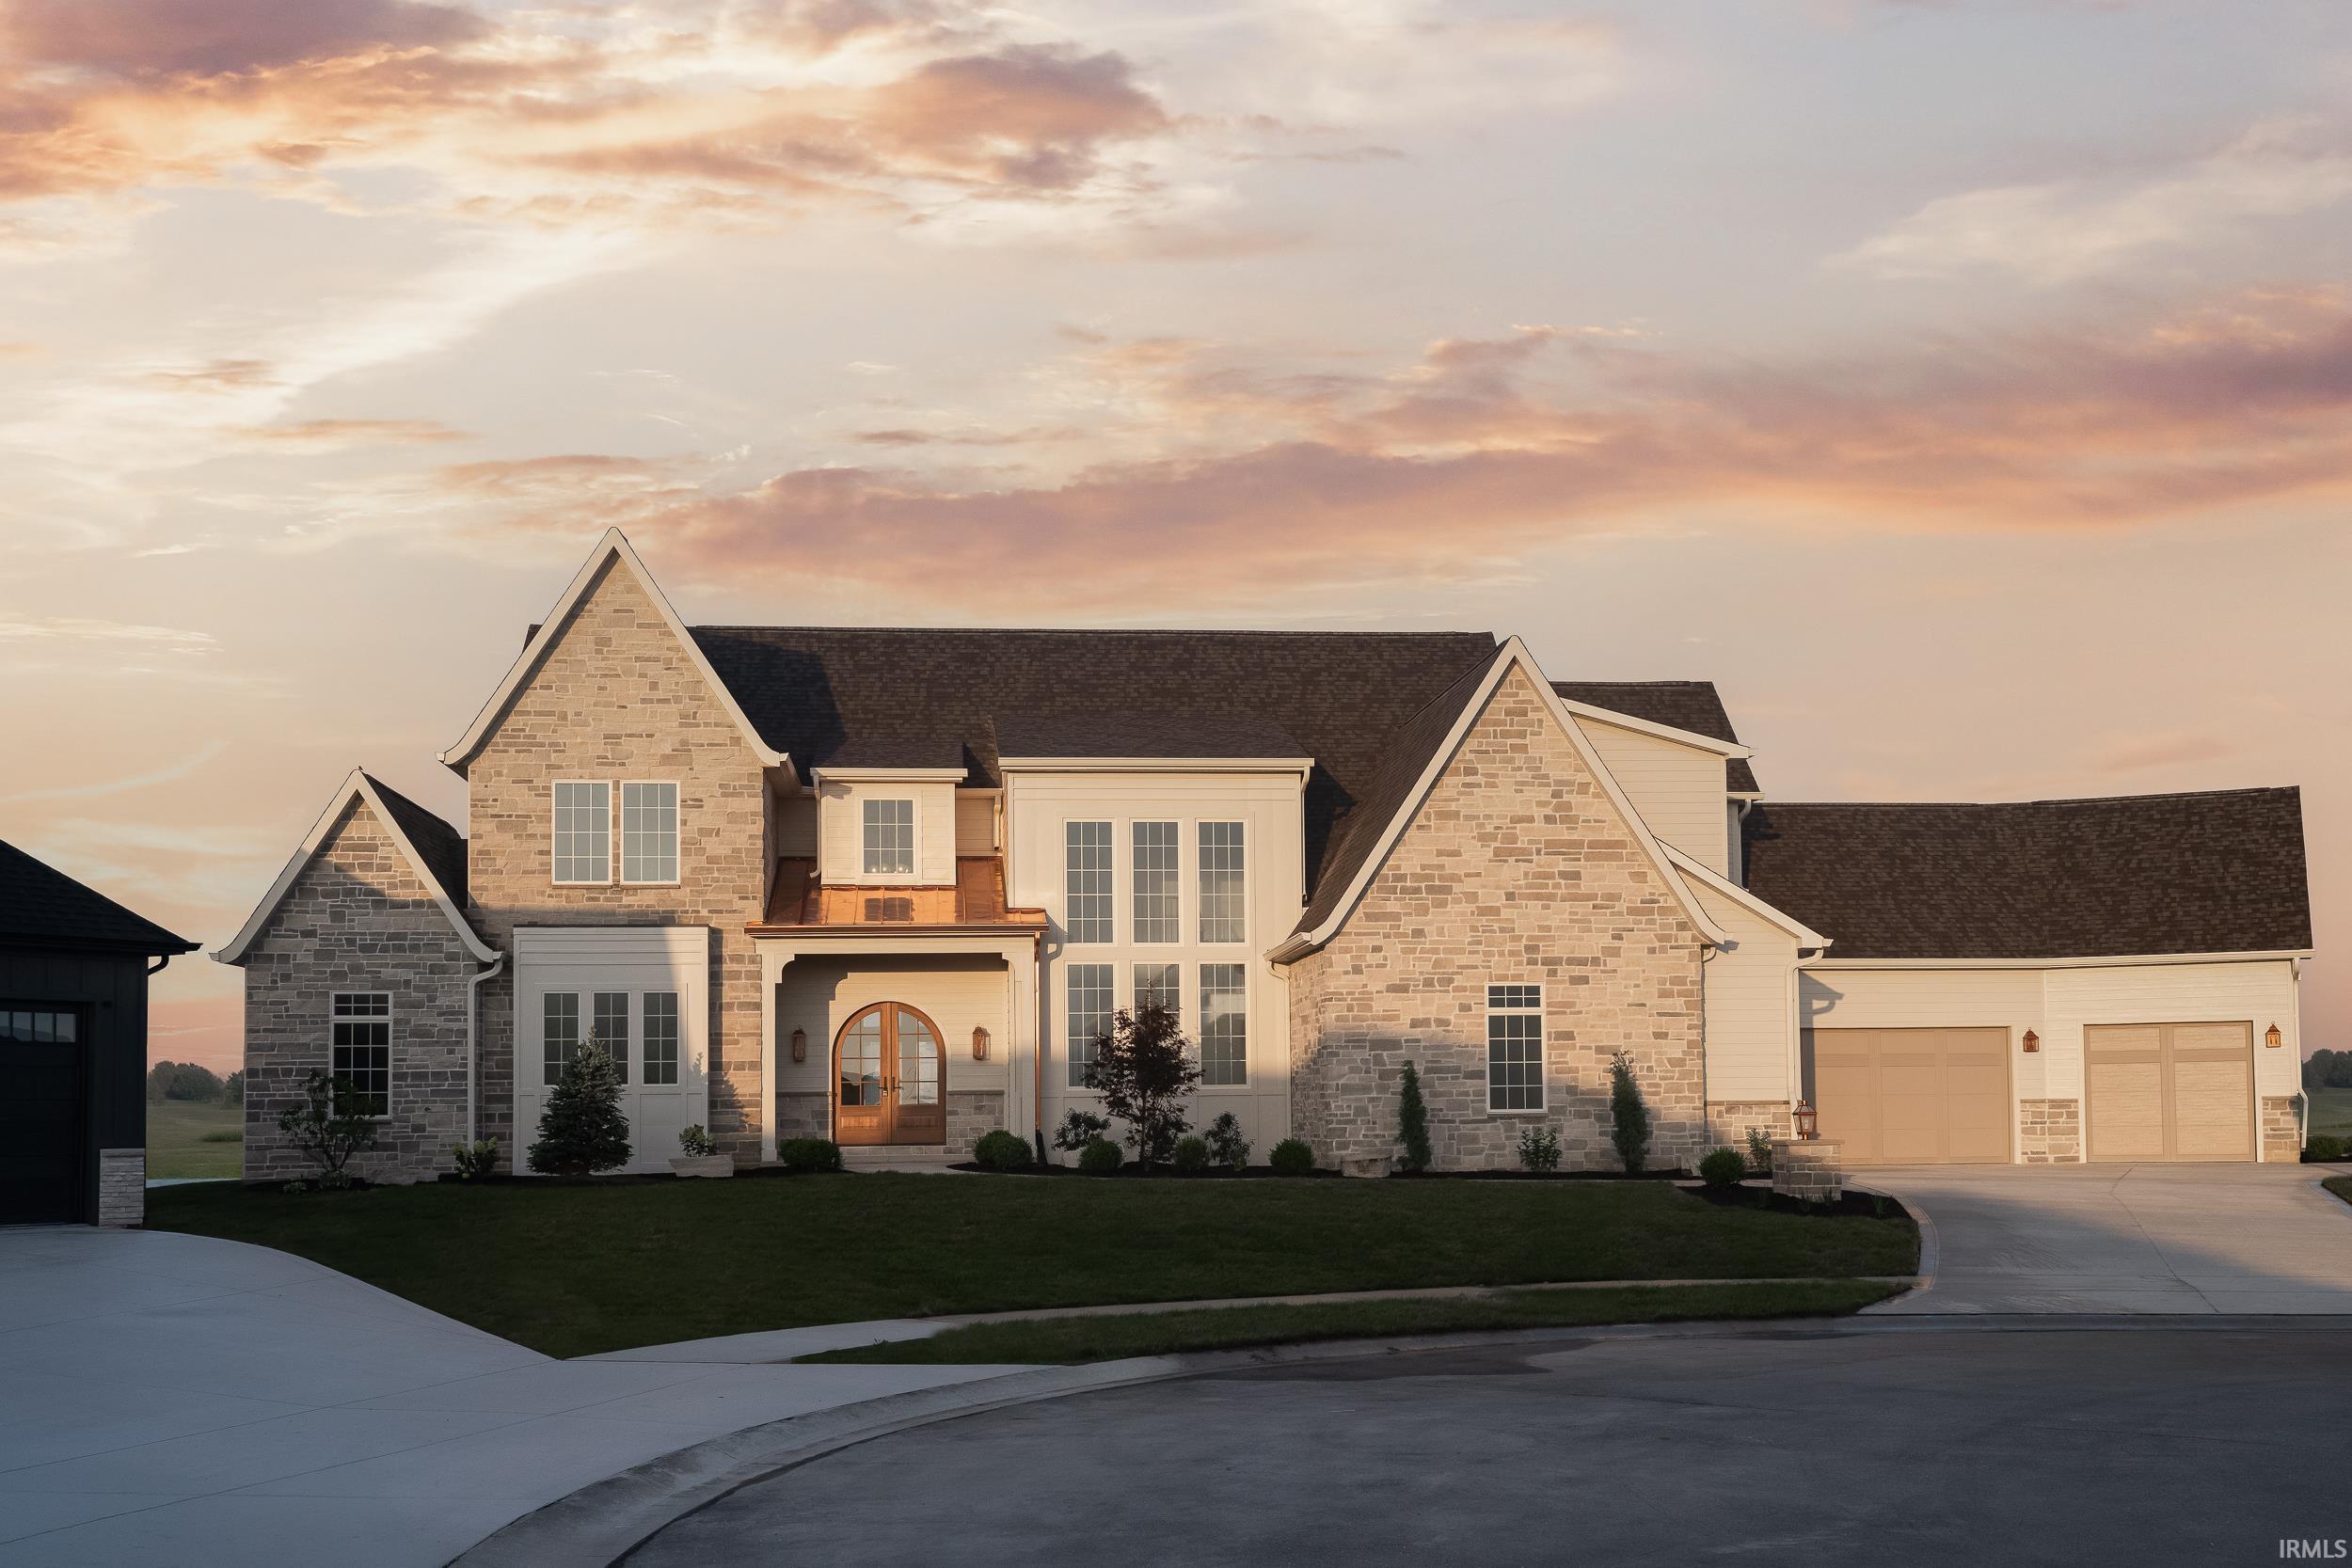
Property photo 1
Property photo 2
Property photo 3
Property photo 4
Property photo 5
Courtesy of Mike Thomas Assoc., Inc, Katie Penny, 317-586-3545
5 Beds
5 Baths
5,803 sqft

$1,799,900

1854 Carica Court, Fort Wayne IN, 46814

Price per sqft$310.17
Built in2026
Property size5,803 sqft
Property typeResidential

Overview

Active

Updated 7 days ago

Positioned as the only large-scale, brand new luxury residence currently available in Southwest Fort Wayne, boasting 5800 finished sq ft, this architectural masterpiece sets a new standard for luxury living by Cornerstone Custom Homes. Designed with an elevated, neutral earth-toned color palette, the residence seamlessly marries contemporary sophistication with timeless craftsmanship, featuring authentic Indiana limestone accents, rich custom millwork, and top-tier organic finishes throughout. Step into an expansive open-concept floor plan grounded by detailed trim, stunning staircase and large windows flooding the home with light. The heart of the home is a state-of-the-art chef’s kitchen featuring dual center islands dressed in premium leathered quartzite—delivering the ultimate hub for large-scale entertaining and prep. Inset hinge custom cabinetry abounds and the well appointed butlers pantry is not only visually beautiful but functional. With 5 spacious bedrooms and 4.5 bathrooms, the layout offers complete comfort and privacy for guests and family alike. Designed as an expansive private retreat, the primary bedroom features incredible scale anchor-highlighted by massive arched windows that fill the space with sunlit warmth. It flows seamlessly into a lavish, spa-inspired ensuite bathroom crafted with rich stone surfaces, luxury tilework, and a deep soaking feel. Step through to the oversized walk-in closet, complete with built-in washer and dryer hookups for total convenience and effortless luxury. Four additional spacious bedrooms and 3.5 additional luxury baths give family and guests total privacy. Downstairs, the finished walk-up basement extends the home’s footprint, creating a dynamic space for a home theater, game room, or second lounge with convenient outdoor access. The finished walk-up basement expands the home’s living space, creating a versatile environment for a custom home theater, game room, gym, or second entertainment lounge with easy outdoor access. With additional unfinished sq footage on the lower level, and 5 garage bays, there is space for all your family's storage needs.

$11,975/mo

Est. mortgage payment based on a $1,799,900 home price.

All estimates are provided by Luxury Presence for informational purposes only. Actual amounts may vary.

Additional information

MLS® ID
202618296

Interior Features

Bedrooms
5
Bathrooms
5
Fireplace
Yes
Cooling
Yes
Heating
Yes
Basement
Yes

Exterior Features

Lot Size
0.4 Acres

Other Property Details

Taxes
$100
Tax Frequency
Annually
Association Fee Frequency
Yearly
Garage
Yes
Waterfront
Yes
MLS provider logo

Listings courtesy of Indiana Regional MLS as distributed by MLS GRID 

All information deemed reliable but not guaranteed and should be independently verified. All properties are subject to prior sale, change or withdrawal. Neither listing broker(s) nor The Lynn Reecer Team shall be responsible for any typographical errors, misinformation, misprints and shall be held totally harmless. Properties displayed may be listed or sold by various participants in the MLS. 

Based on information submitted to the MLS GRID as of 9/24/2026. All data is obtained from various sources and may not have been verified by broker or MLS GRID. Supplied Open House Information is subject to change without notice. All information should be independently reviewed and verified for accuracy. Properties may or may not be listed by the office/agent presenting the information.

IDX information is provided exclusively for consumers’ personal noncommercial use, that it may not be used for any purpose other than to identify prospective properties consumers may be interested in purchasing, that the data is deemed reliable but is not guaranteed by the MLS, and that the use of the MLS data may be subject to an end user license agreement prescribed by IRMLS as amended from time to time. 

©2026 Indiana Regional MLS. All rights reserved.

Data last updated 3:45 AM UTC, 9/24/2026

DMCA Notice


Powered by Luxury Presence
