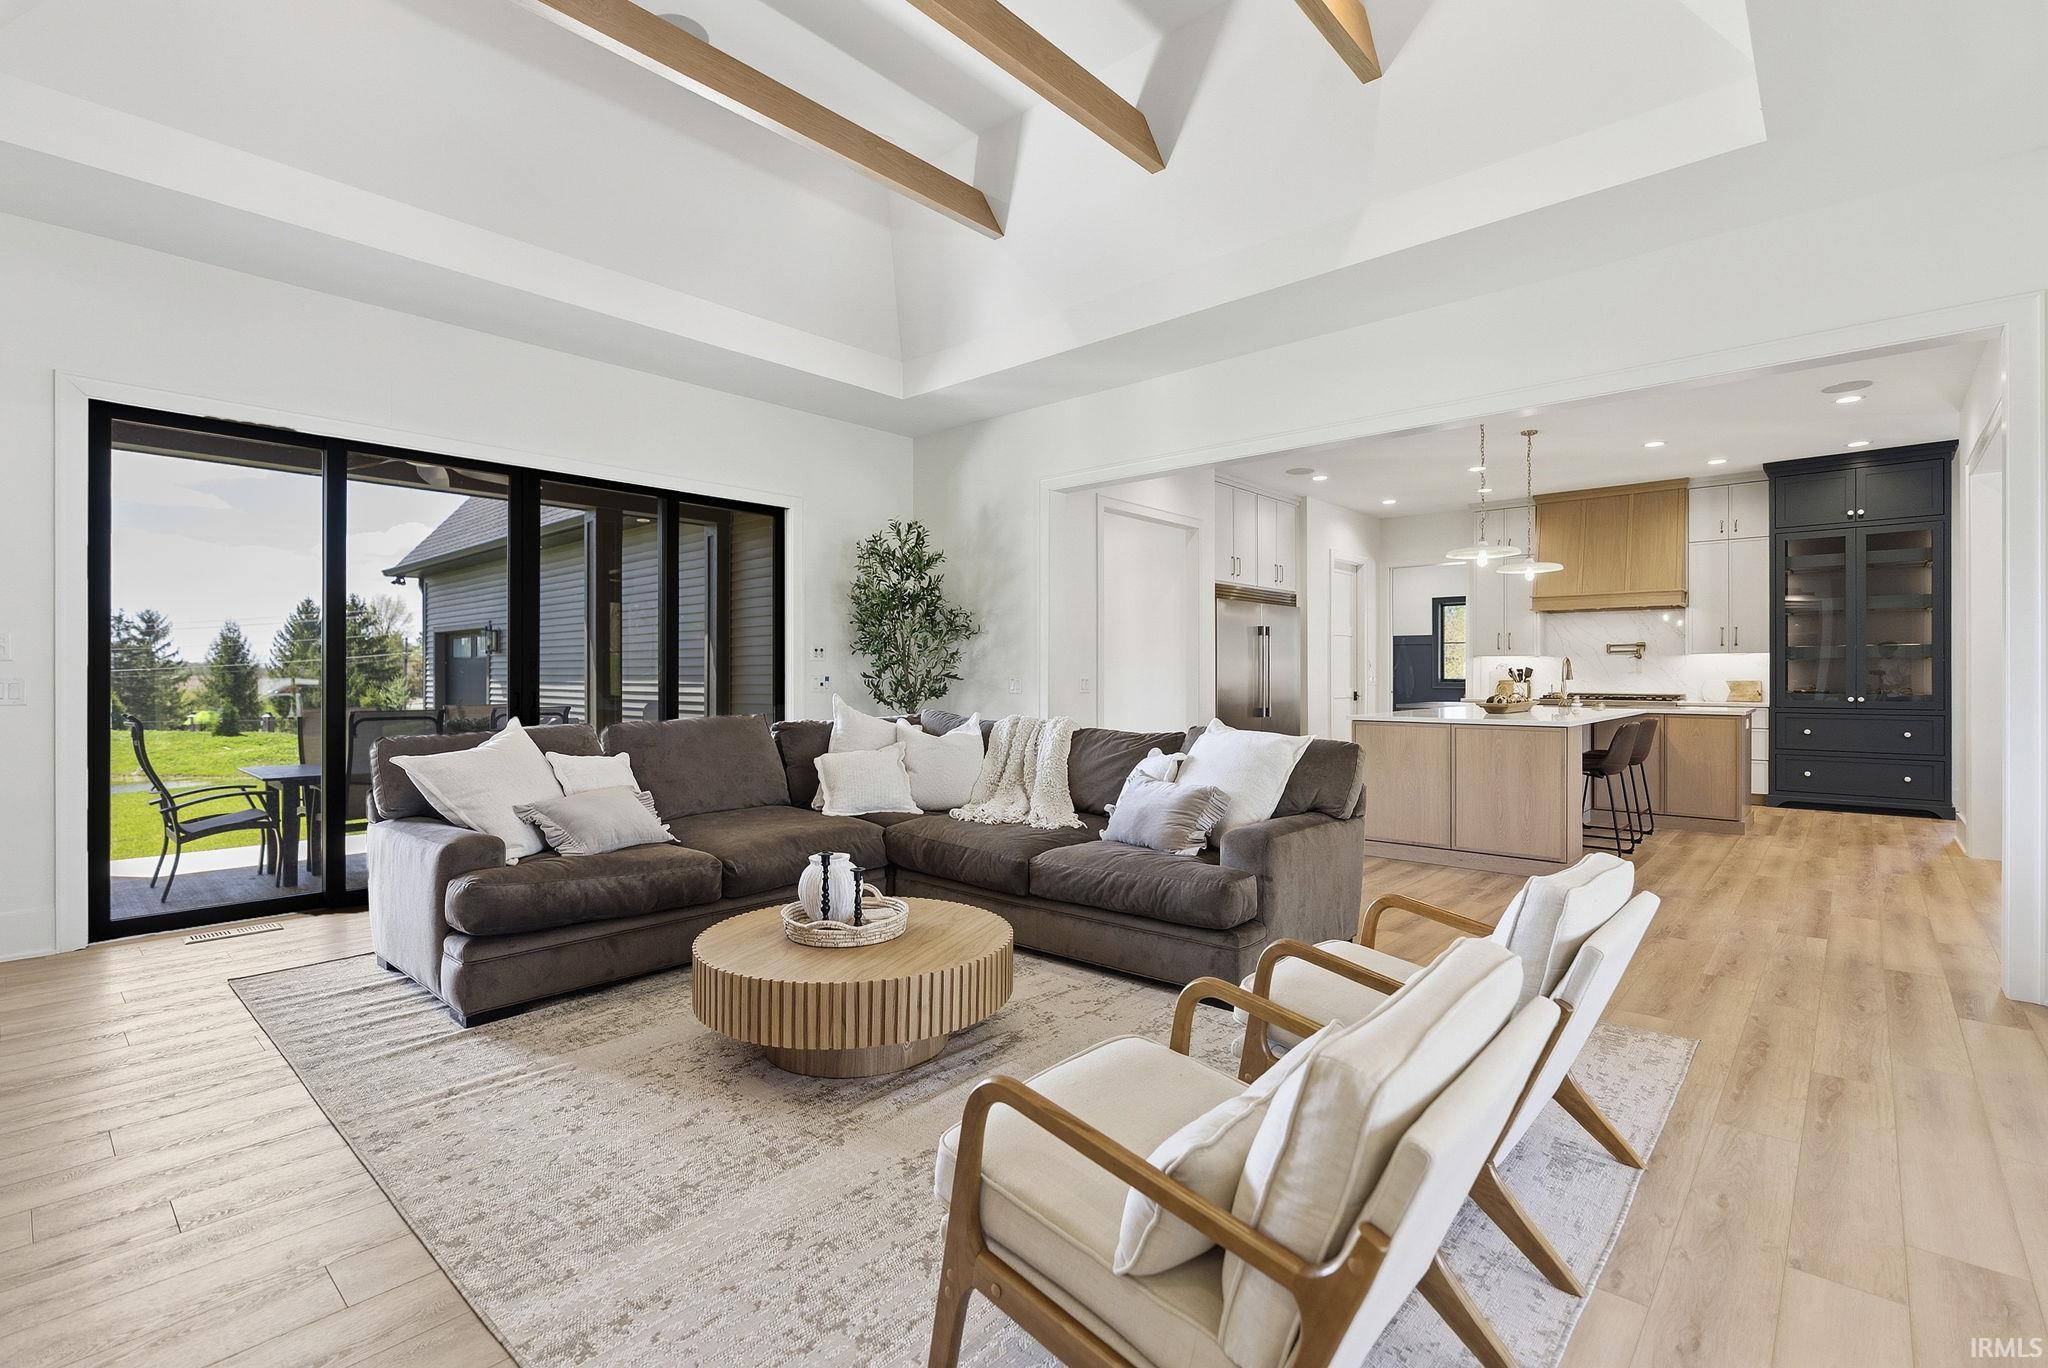
Property photo 1
Property photo 2
Property photo 3
Property photo 4
Property photo 5
Courtesy of Noll Team Real Estate, Bradley Noll, 260-710-7744
5 Beds
6 Baths
6,710 sqft

$1,625,000

3796 Torrey Pines Parkway, Fort Wayne IN, 46814

Price per sqft$242.18
Built in2023
Property size6,710 sqft
Property typeResidential

Overview

Pending

Updated 7 days ago

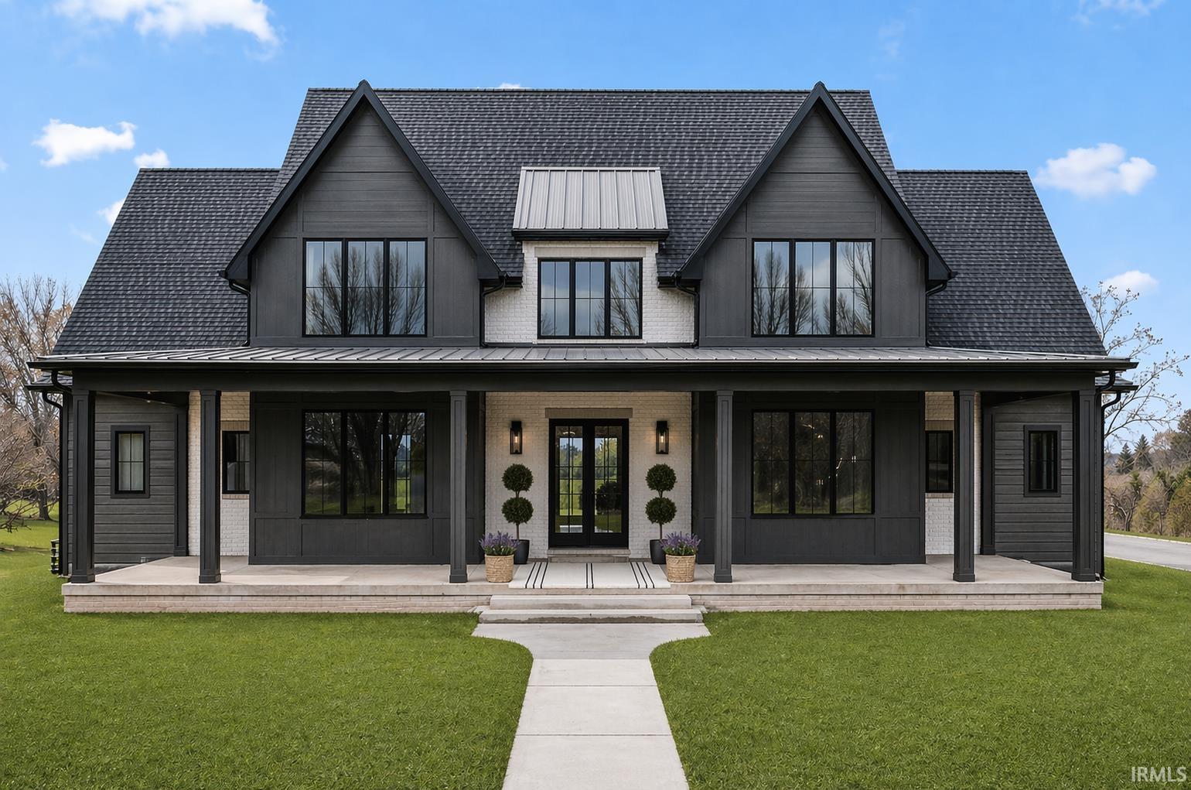
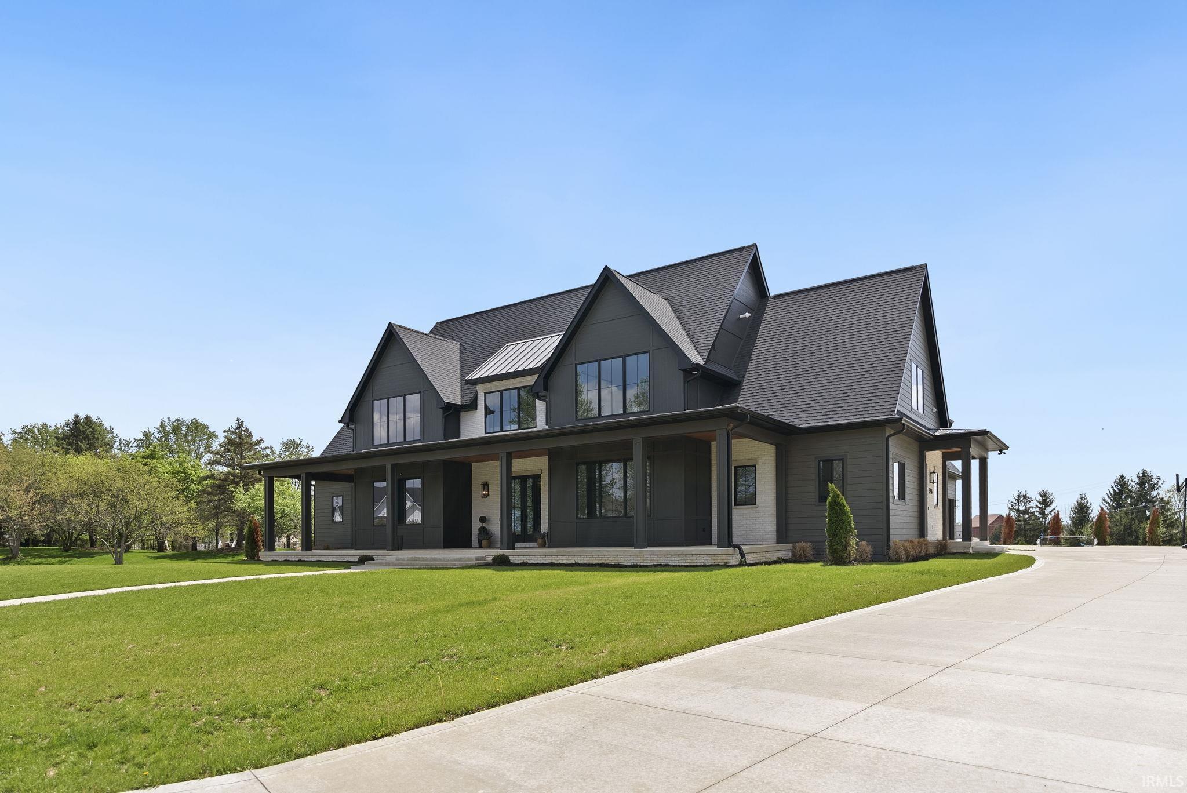
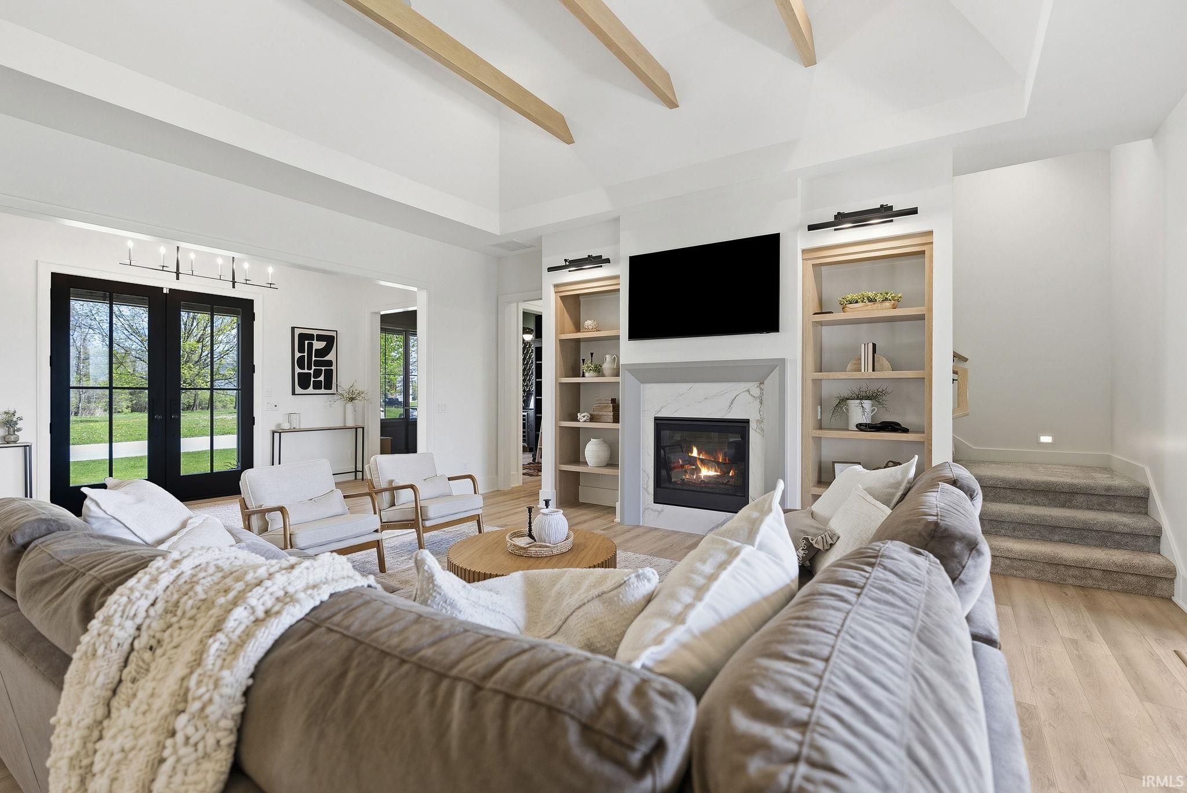
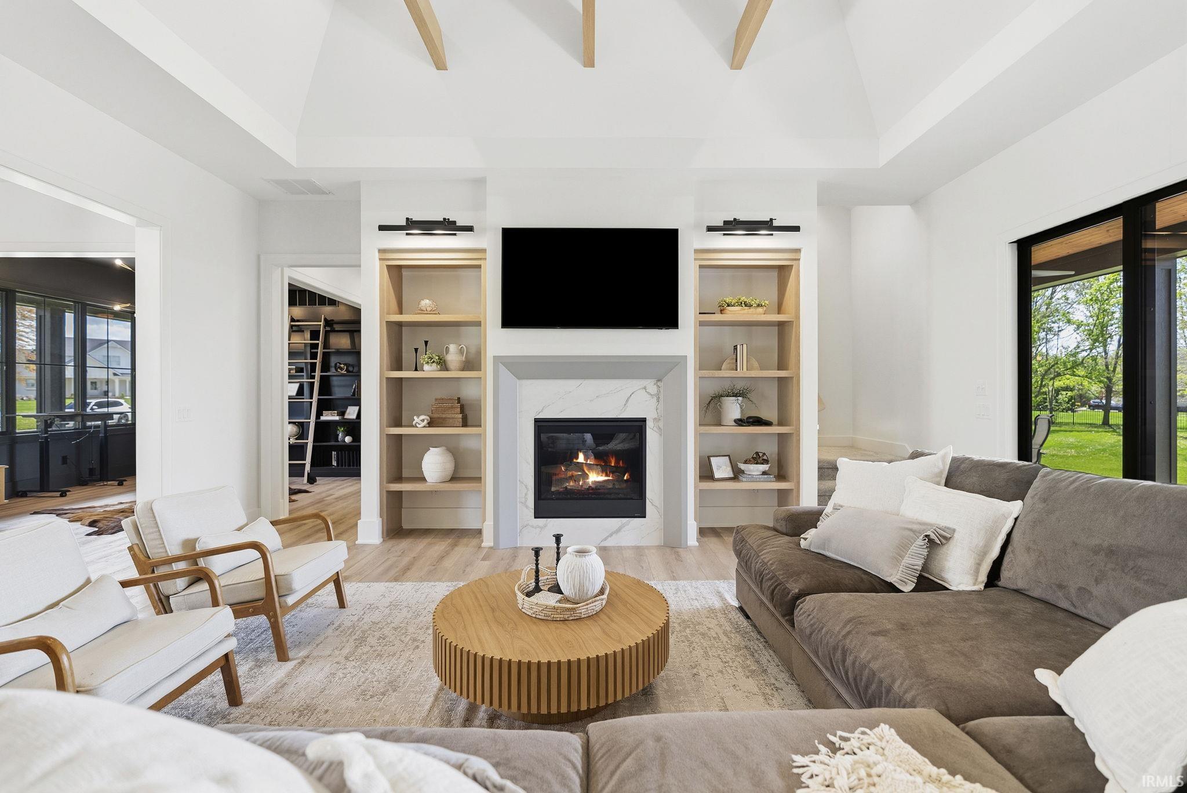
This distinguished estate epitomizes luxury living at its highest standard. Situated within the esteemed, gated enclave of Heron Preserve, this exceptional five-bedroom residence is poised on a generous 1.29-acre parcel with a private, tranquil pond. The refined entryway establishes an immediate sense of grandeur, greeting guests with charm and sophistication. Throughout the property, discerning details and superior craftsmanship are evident, including soaring ceilings with exposed wood beams, a gas fireplace, and expansive floor-to-ceiling windows that bathe the interiors in natural light. The gourmet kitchen is tailored for the culinary enthusiast, appointed with a professional 48-inch Z-Line gas range, quartz countertops, an oversized island, a walk-in pantry, and a dedicated mudroom with a laundry area. Adjacent to the kitchen are a formal dining room and a versatile bonus room, as well as a separate space ideally suited for a study, library, or sitting room. The main-level primary suite serves as a private sanctuary, featuring a capacious walk-in closet with its own laundry facilities. The spa-inspired bathroom offers a soaking tub, a walk-in ceramic shower with dual showerheads, dual vanities, and a Toto commode. The upper level comprises three additional bedrooms, two full bathrooms, a loft with custom-built desks, and a third sizable laundry area, affording abundant accommodations for family and guests. The daylight basement is meticulously designed for entertainment, complete with a full bar, media area, and a bonus room that may function as an office, fitness studio, or playroom. This level also includes a fifth bedroom with an en-suite bathroom, a custom Full Swing golf simulator, a fortified safe room, a powder room, and a dedicated wine area. Outdoors, a spacious covered patio overlooks the serene pond and is equipped with a fireplace, television, and wiring for a hot tub, should one desire. The four-car heated garage provides ample storage and convenience. Constructed by Hamed Homes, this residence offers an unparalleled lifestyle defined by elegance, comfort, and exemplary amenities.

$10,811/mo

Est. mortgage payment based on a $1,625,000 home price.

All estimates are provided by Luxury Presence for informational purposes only. Actual amounts may vary.

Additional information

MLS® ID
202635190

Interior Features

Bedrooms
5
Bathrooms
6
Fireplace
Yes
Cooling
Yes
Heating
Yes
Basement
Yes

Exterior Features

Lot Size
1.29 Acres

Other Property Details

Taxes
$26,845
Tax Frequency
Annually
Association Fee Frequency
Yearly
Garage
Yes
Waterfront
Yes
MLS provider logo

Listings courtesy of Indiana Regional MLS as distributed by MLS GRID 

All information deemed reliable but not guaranteed and should be independently verified. All properties are subject to prior sale, change or withdrawal. Neither listing broker(s) nor The Lynn Reecer Team shall be responsible for any typographical errors, misinformation, misprints and shall be held totally harmless. Properties displayed may be listed or sold by various participants in the MLS. 

Based on information submitted to the MLS GRID as of 9/24/2026. All data is obtained from various sources and may not have been verified by broker or MLS GRID. Supplied Open House Information is subject to change without notice. All information should be independently reviewed and verified for accuracy. Properties may or may not be listed by the office/agent presenting the information.

IDX information is provided exclusively for consumers’ personal noncommercial use, that it may not be used for any purpose other than to identify prospective properties consumers may be interested in purchasing, that the data is deemed reliable but is not guaranteed by the MLS, and that the use of the MLS data may be subject to an end user license agreement prescribed by IRMLS as amended from time to time. 

©2026 Indiana Regional MLS. All rights reserved.

Data last updated 3:48 AM UTC, 9/24/2026

DMCA Notice


Powered by Luxury Presence

